
Listing Courtesy of: EMERALD COAST / Scenic Sotheby's International Realty / Scenic Sotheby's International Realty / Gayle Adams
82 Sandalwood Drive Santa Rosa Beach, FL 32459
Active (42 Days)
$1,649,000 (USD)
Description
MLS #:
1000926
1000926
Taxes
$10,015(2025)
$10,015(2025)
Lot Size
3,049 SQFT
3,049 SQFT
Type
Single-Family Home
Single-Family Home
Year Built
2013
2013
Style
Beach House
Beach House
Views
Gulf
Gulf
County
Walton County
Walton County
Listed By
Jabbour Luxury Group, Scenic Sotheby's International Realty
Gayle Adams, Scenic Sotheby's International Realty
Gayle Adams, Scenic Sotheby's International Realty
Source
EMERALD COAST
Last checked May 30 2026 at 4:55 PM GMT+0000
EMERALD COAST
Last checked May 30 2026 at 4:55 PM GMT+0000
Bathroom Details
- Full Bathrooms: 3
- Half Bathroom: 1
Interior Features
- Ceiling Crwn Molding
- Ceiling Tray/Cofferd
Kitchen
- Dishwasher
- Microwave
- Refrigerator
- Stove/Oven Gas
- Range Hood
- Oven Continue Clean
- Ice Machine
Subdivision
- Magnolia Dune
Heating and Cooling
- Central Air
Utility Information
- Utilities: Electric, Community Water
School Information
- Elementary School: Dune Lakes
- Middle School: Emerald Coast
- High School: South Walton
Stories
- 3
Location
Disclaimer: Information deemed reliable but not guaranteed. The information is provided exclusively for consumers personal, non-commercial use and may not be used for any purpose other than to identify prospective properties consumers may be interested in purchasing. © 2026 Emerald Coast Association of REALTORS Last Updated: 5/30/26 09:55
Vendor Number:29098
Vendor Number:29098

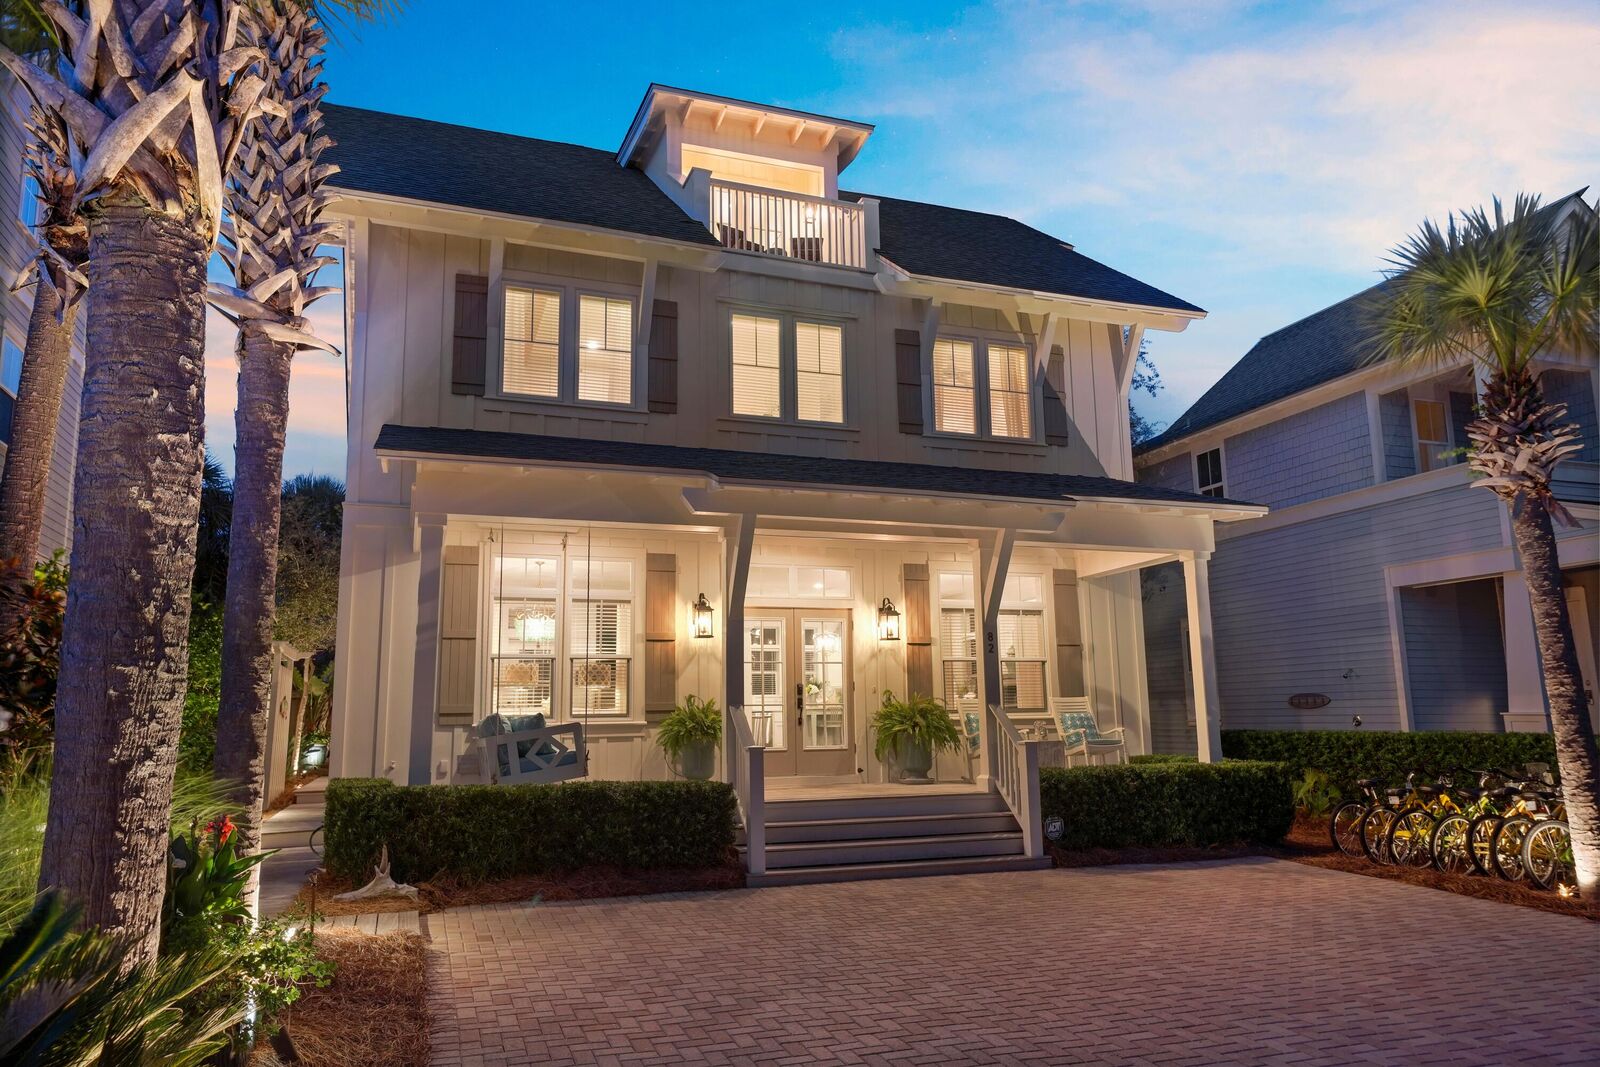
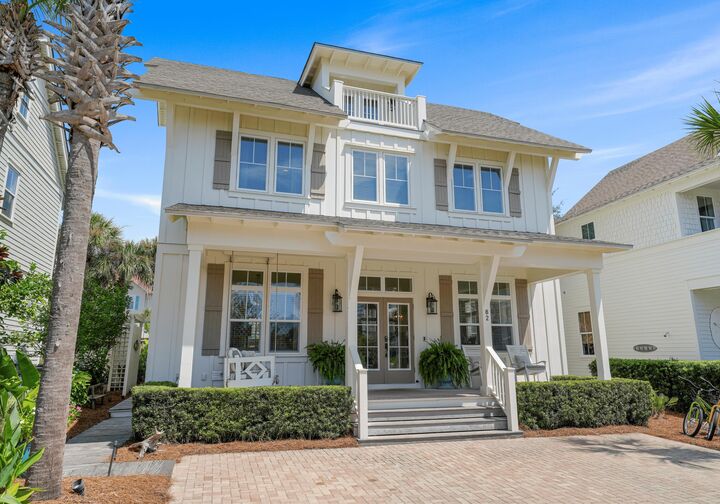
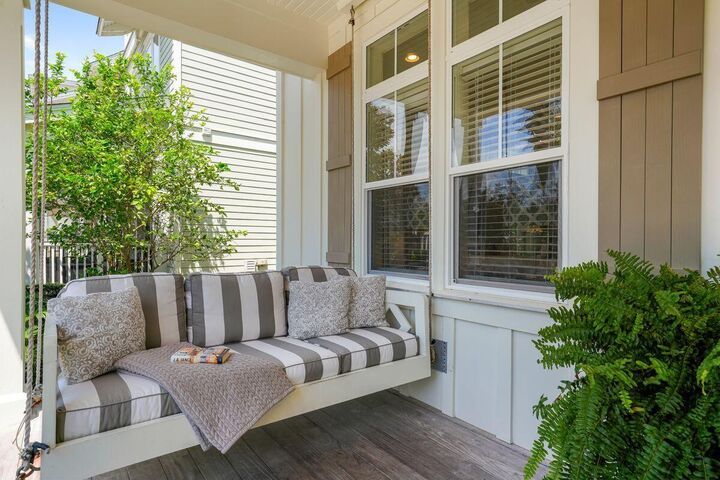
The home presents a strong architectural presence, with a deep front porch, expansive windows, and an inviting upper balcony. Outdoor living is well considered, featuring a spacious rear deck with pergola, gas grill connection, and enhanced privacy--recently improved for long-term durability .
Inside, the main level reflects a refined coastal aesthetic with hardwood flooring, ten-foot ceilings, and understated architectural detailing. The kitchen is both functional and elegant, finished with marble countertops, soft-close cabinetry, a pantry, and premium stainless appliances, including a Bosch five-burner gas range. The adjacent dining area accommodates larger gatherings with ease and is complemented by a serving bar with KitchenAid ice maker. A discreet powder room completes the level.
Upstairs, the primary suite is spacious and light-filled, with wood beam accents adding subtle character. The en-suite bath features marble surfaces, a walk-in closet, separate water closet, and a walk-in shower with classic tilework. Two additional guest bedrooms share a thoughtfully finished bath, while a dedicated laundry room with high-efficiency appliances and marble counters adds convenience.
The third level offers added versatility, enhanced by custom shiplap detailing along the stairwell. A den serves as a fourth sleeping area, complete with a king bed, sitting space, and access to a balcony with Gulf views. A fully renovated bath and adjoining bunk room with built-in queen-over-queen accommodations expand capacity while maintaining a cohesive design.
Extensive improvements--including updated HVAC systems, curated lighting, refreshed finishes, and professionally designed landscaping with integrated lighting--reflect consistent care and investment throughout.
The property has demonstrated consistent rental performance, underscoring its appeal as both a private retreat and investment opportunity.
Residents enjoy convenient access to the newly completed Seagrove Regional Beach Access, offering parking, restrooms, and ADA accessibility as well as the One Seagrove Neighborhood Beach Access, each approximately 350 yards from the home.