
Listing Courtesy of: CENTRAL PANHANDLE / Scenic Sotheby's International Realty
64 Banfill Street Santa Rosa Beach, FL 32459
Active (131 Days)
$3,490,000 (USD)
Description
MLS #:
783716
783716
Taxes
$26,586(2025)
$26,586(2025)
Lot Size
6,970 SQFT
6,970 SQFT
Type
Single-Family Home
Single-Family Home
Year Built
1970
1970
Style
Florida
Florida
Views
Lake
Lake
County
Walton County
Walton County
Community
Grayton Beach
Grayton Beach
Listed By
James H Johnson, Scenic Sotheby's International Realty
Source
CENTRAL PANHANDLE
Last checked May 25 2026 at 6:42 AM GMT+0000
CENTRAL PANHANDLE
Last checked May 25 2026 at 6:42 AM GMT+0000
Bathroom Details
- Full Bathrooms: 5
- Half Bathroom: 1
Interior Features
- Loft
- Electric Cooktop
Subdivision
- Grayton Beach
Heating and Cooling
- Central
- Ceiling Fan(s)
- Central Air
Pool Information
- Private
- In Ground
Exterior Features
- Roof: Metal
Utility Information
- Sewer: Public Sewer
School Information
- Elementary School: Dune Lakes
- Middle School: Emerald Coast
- High School: South Walton
Stories
- 3
Listing Price History
Date
Event
Price
% Change
$ (+/-)
May 15, 2026
Price Changed
$3,490,000
-1%
-$35,000
Feb 19, 2026
Price Changed
$3,525,000
-2%
-$65,000
Jan 29, 2026
Price Changed
$3,590,000
-3%
-$100,000
Jan 15, 2026
Listed
$3,690,000
-
-
Location
Disclaimer: Copyright 2026 Central Panhandle MLS. All rights reserved. This information is deemed reliable, but not guaranteed. The information being provided is for consumers’ personal, non-commercial use and may not be used for any purpose other than to identify prospective properties consumers may be interested in purchasing. Data last updated 5/24/26 23:42

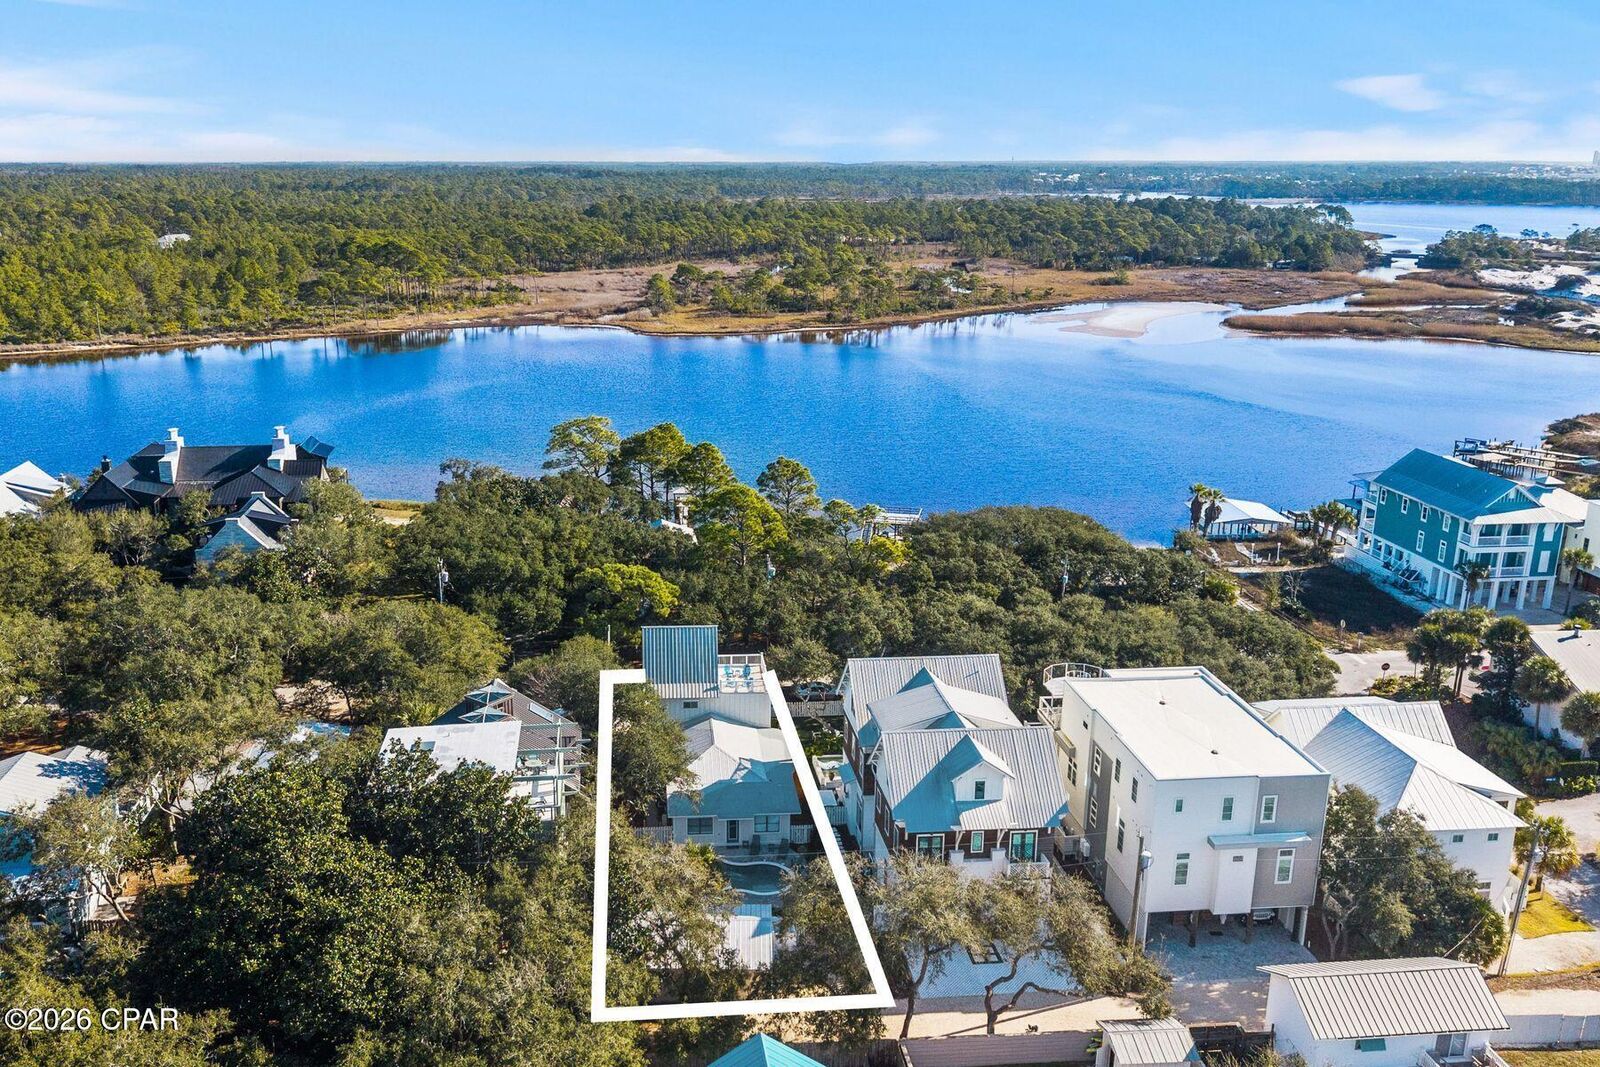
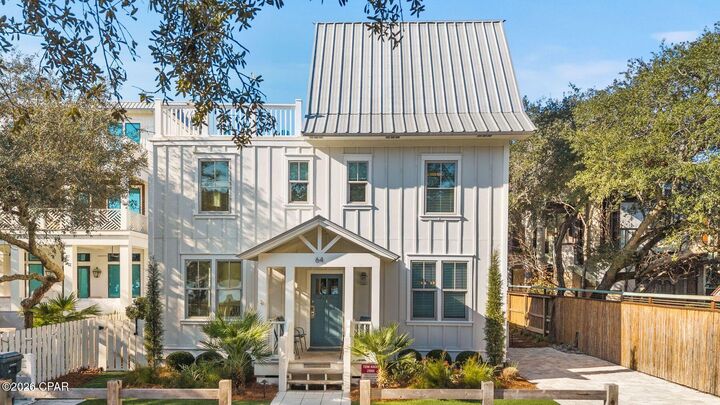
The main residence spans approximately 2,910 square feet with five bedrooms and four-and-a-half baths across three levels. Recent updates include a fully redesigned kitchen, renovated bathrooms, fresh interior paint, new flooring, updated wiring and plumbing, two HVAC systems, new appliances, and a new roof. From the inviting front porch, morning coffee is enjoyed with tranquil views toward Western Lake. Inside, the first floor opens to a generous living and dining area that flows seamlessly into the kitchen, which offers ample space for an island and connects to a comfortable sitting or game room. A mudroom off the kitchen adds a half bath, a full-sized laundry, and direct access to the side yard for grilling.
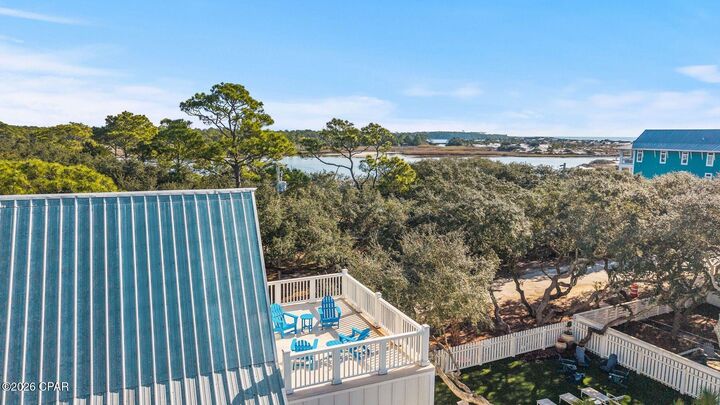
Two first-floor bedrooms feature updated ensuite baths, while a rear hallway leads directly to the backyard. Upstairs, the second level offers two additional bedrooms and two full baths. The third floor serves as a flexible retreat or bedroom, highlighted by a striking wood A-frame ceiling with access to the large balcony.
The detached cottage provides approximately 560 square feet with one bedroom, one full bath, a family room, a full kitchen, a laundry room, an outdoor shower, and a separate entrance. With a new roof and alley access, the cottage allows easy movement to the beach, lake, and dining while remaining discreetly set apart from the main home.
Outdoor living is equally compelling, with a spacious backyard ready for relaxed afternoons, a newly added private pool, curated hardscape, and lush landscaping. After a day on the water, rinse off at the outdoor shower or unwind in one of several private seating areas. Parking is generous with a paver driveway, additional front parking, and two rear spaces for a total of seven. Accessibility has been carefully considered with a ramp on the north side and a fully accessible first floor, including the primary bath.
Both residences may be rented separately or together, offering exceptional versatility. Positioned moments from Western Lake, two beach accesses, and iconic spots like The Red Bar, Chiringo, and AJ's Grayton Beach, this is a rare opportunity to own a true Grayton Beach classic where coastal history, modern updates, and an unbeatable walkable setting come together with ease.