
Listing Courtesy of: EMERALD COAST / Scenic Sotheby's International Realty / Blake Jones
58 String Lily Cove Santa Rosa Beach, FL 32459
Active (58 Days)
$4,225,000 (USD)
OPEN HOUSE TIMES
-
OPENThu, May 289:00 am - 4:00 pm

Description
MLS #:
999270
999270
Taxes
$24,372(2025)
$24,372(2025)
Lot Size
6,534 SQFT
6,534 SQFT
Type
Single-Family Home
Single-Family Home
Year Built
2024
2024
Style
Beach House
Beach House
County
Walton County
Walton County
Listed By
Randy Carroll, Scenic Sotheby's International Realty
Blake Jones, Scenic Sotheby's International Realty
Blake Jones, Scenic Sotheby's International Realty
Source
EMERALD COAST
Last checked May 26 2026 at 9:58 AM GMT+0000
EMERALD COAST
Last checked May 26 2026 at 9:58 AM GMT+0000
Bathroom Details
- Full Bathrooms: 4
- Half Bathroom: 1
Interior Features
- Ceiling Cathedral
- Fireplace 2+
- Wet Bar
Kitchen
- Auto Garage Door Opn
- Dishwasher
- Disposal
- Microwave
- Refrigerator
- Dryer
- Washer
- Range Hood
- Smoke Detector
- Refrigerator W/Icemk
- Stove/Oven Dual Fuel
- Security System
- Ice Machine
Subdivision
- Watercolor
Lot Information
- Irregular
Property Features
- Fireplace: Fireplace 2+
Heating and Cooling
- Central
- Ceiling Fans
Utility Information
- Utilities: Public Water, Tv Cable, Electric, Gas - Natural
School Information
- Elementary School: Dune Lakes
- Middle School: Seaside
- High School: South Walton
Stories
- 2
Location
Disclaimer: Information deemed reliable but not guaranteed. The information is provided exclusively for consumers personal, non-commercial use and may not be used for any purpose other than to identify prospective properties consumers may be interested in purchasing. © 2026 Emerald Coast Association of REALTORS Last Updated: 5/26/26 02:58
Vendor Number:29098
Vendor Number:29098

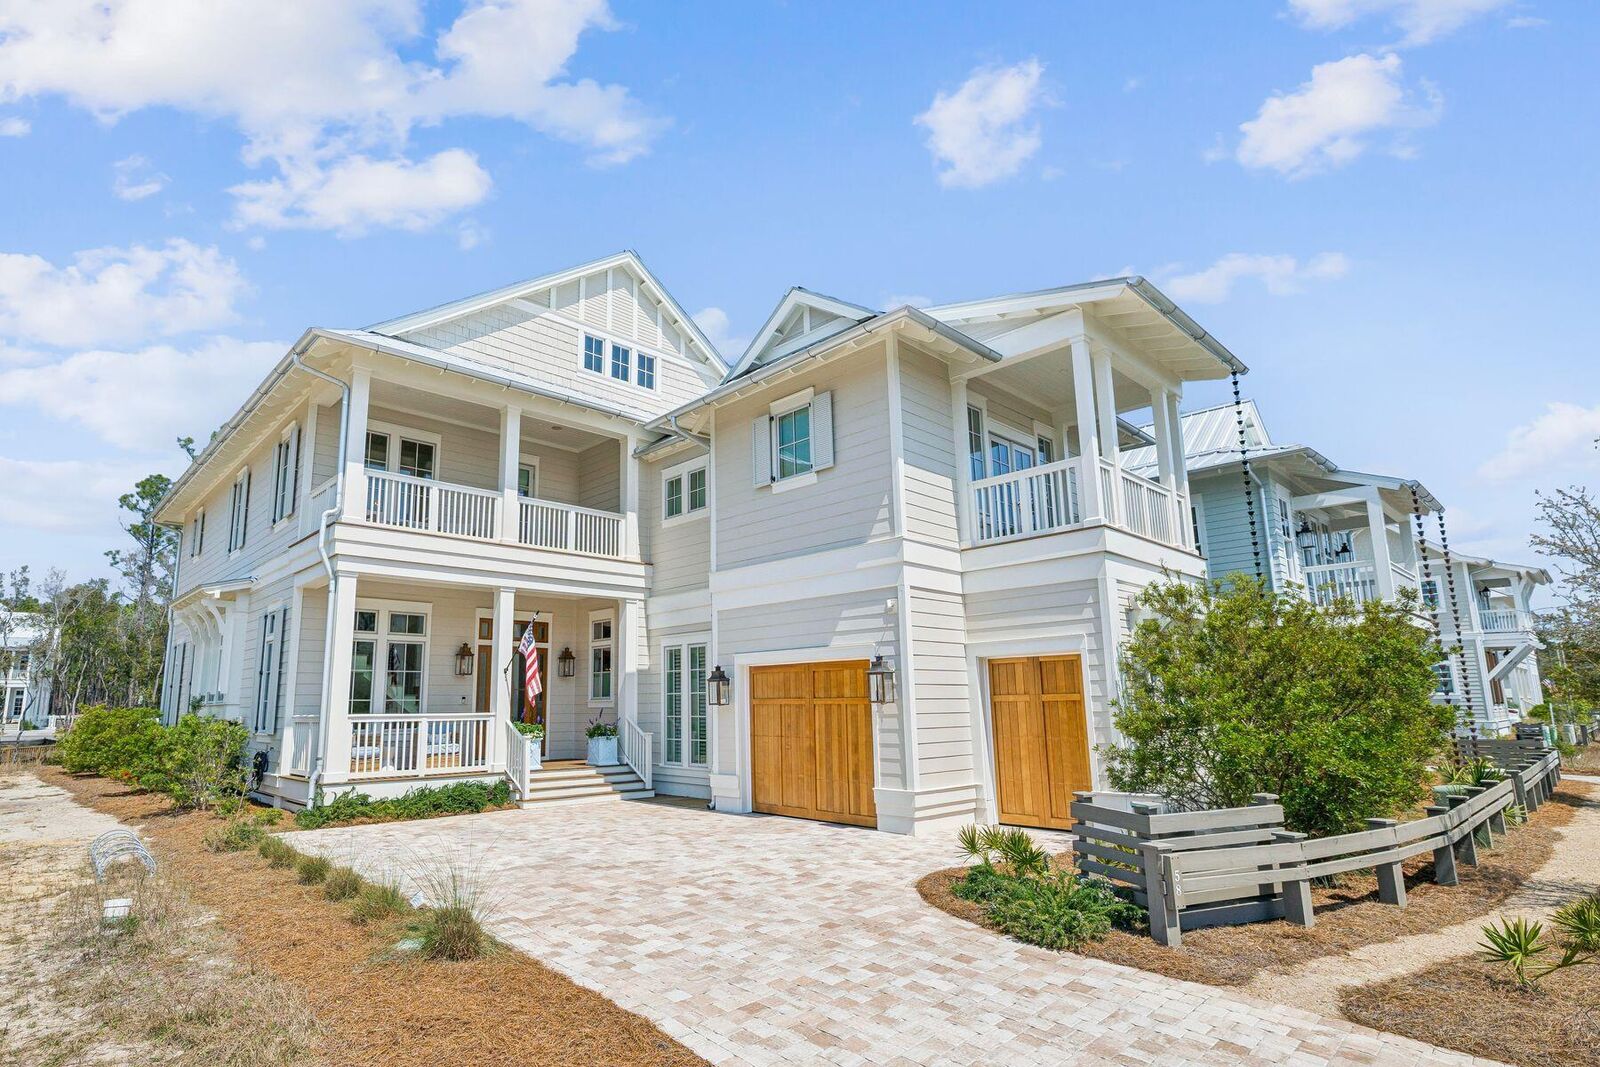
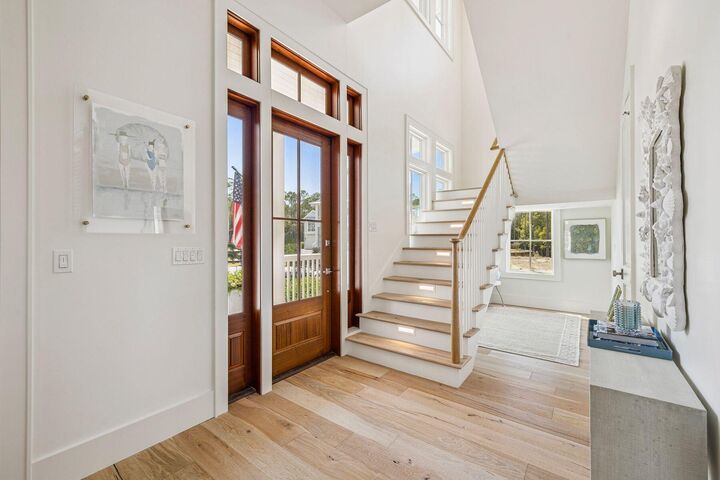
Inside, volume and light set the tone. Soaring cathedral ceilings with exposed beams rise more than 20 feet above... ... the main living spaces, creating.. airy sense of scale, while ... hardwoods ground the home in comfort. The open living, dining, and kitchen areas unfold with ease, designed as much for quiet mornings as they are for lively evenings. A Sub-Zero refrigerator and Wolf range anchor the kitchen, complemented by custom Smithart cabinetry and a discreet butler's pantry that brings both function and refinement to entertaining.
The living room flows seamlessly to a screened porch where a second fireplace and outdoor grill extend the experience outdoors, offering a natural gathering place in every season. Nearby, a custom bar invites conversation, while curated furnishings, designer fabrics, and custom drapery throughout the home lend a sense of cohesion and polish that is immediately felt but never overstated.
Each bedroom is appointed as a private suite, offering both comfort and privacy, with oversized closets thoughtfully designed for flexibility -- even a crib when needed. Upstairs, the home takes on a more relaxed rhythm, with two inviting porches and a generous family game room that creates space for connection, retreat, and play. A bunk room with a king bed below adds both charm and versatility for guests of all ages.
Moments of artistry are woven throughout. A Pierre Frey wall covering elevates the powder bath into something memorable, while Schumacher fabrics, Serena and Lily accents, and custom stairwell art contribute to a layered and collected aesthetic. Even the unseen details speak to the home's level of care, including a whole-house water purification system with demineralization at the kitchen faucetl an uncommon feature that reflects a commitment to wellness as much as design.
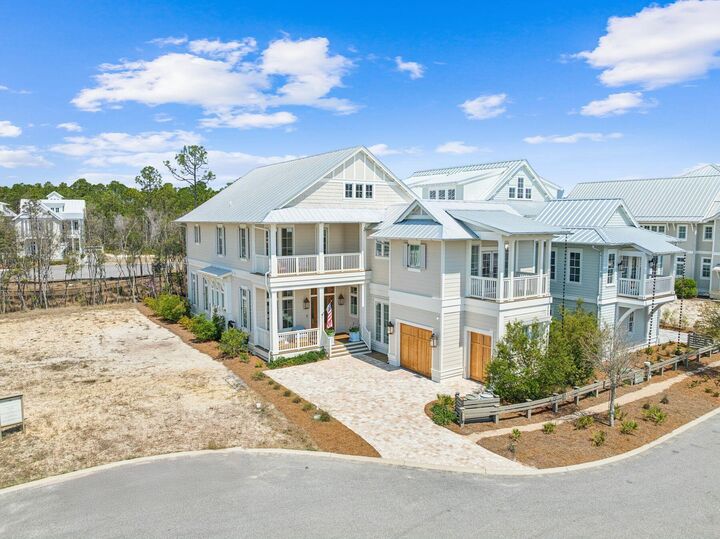
Set within one of the area's most sought-after settings, the home offers access to an exceptional collection of amenities, including multiple resort-style pools, miles of walking and biking trails, tennis and pickleball courts, a new fitness center underway, and a vibrant mix of shops, dining, and outdoor recreation.
This is a home that doesn't rely on a single moment to impress. Instead, it reveals itself gradually, through craftsmanship, materiality, and an unmistakable sense of intention--an enduring expression of coastal living at its most refined.