
Listing Courtesy of: EMERALD COAST / Keller Williams Realty Destin
162 Charming Way Santa Rosa Beach, FL 32459
Active (40 Days)
$1,695,000 (USD)
Description
MLS #:
1000641
1000641
Taxes
$1,077(2025)
$1,077(2025)
Lot Size
3,485 SQFT
3,485 SQFT
Type
Single-Family Home
Single-Family Home
Year Built
2026
2026
Style
Beach House
Beach House
County
Walton County
Walton County
Listed By
Stephen W Jacobs, Keller Williams Realty Destin
Source
EMERALD COAST
Last checked May 25 2026 at 7:15 AM GMT+0000
EMERALD COAST
Last checked May 25 2026 at 7:15 AM GMT+0000
Bathroom Details
- Full Bathrooms: 5
- Half Bathroom: 1
Interior Features
- Kitchen Island
- Breakfast Bar
- Washer/Dryer Hookup
- Newly Painted
- Pantry
- Wet Bar
- Lighting Recessed
- Owner's Closet
Kitchen
- Dishwasher
- Disposal
- Microwave
- Refrigerator
- Stove/Oven Gas
- Dryer
- Washer
- Smoke Detector
- Warranty Provided
- Refrigerator W/Icemk
- Wine Refrigerator
- Security System
- Water Heater - Tnkls
Subdivision
- Reserves In Serenity At Dune Allen
Heating and Cooling
- Central
- Central Air
- Ceiling Fans
Utility Information
- Utilities: Public Water, Electric, Gas - Natural
School Information
- Elementary School: Van R Butler
- Middle School: Emerald Coast
- High School: South Walton
Stories
- 3
Location
Disclaimer: Information deemed reliable but not guaranteed. The information is provided exclusively for consumers personal, non-commercial use and may not be used for any purpose other than to identify prospective properties consumers may be interested in purchasing. © 2026 Emerald Coast Association of REALTORS Last Updated: 5/25/26 00:15
Vendor Number:29098
Vendor Number:29098

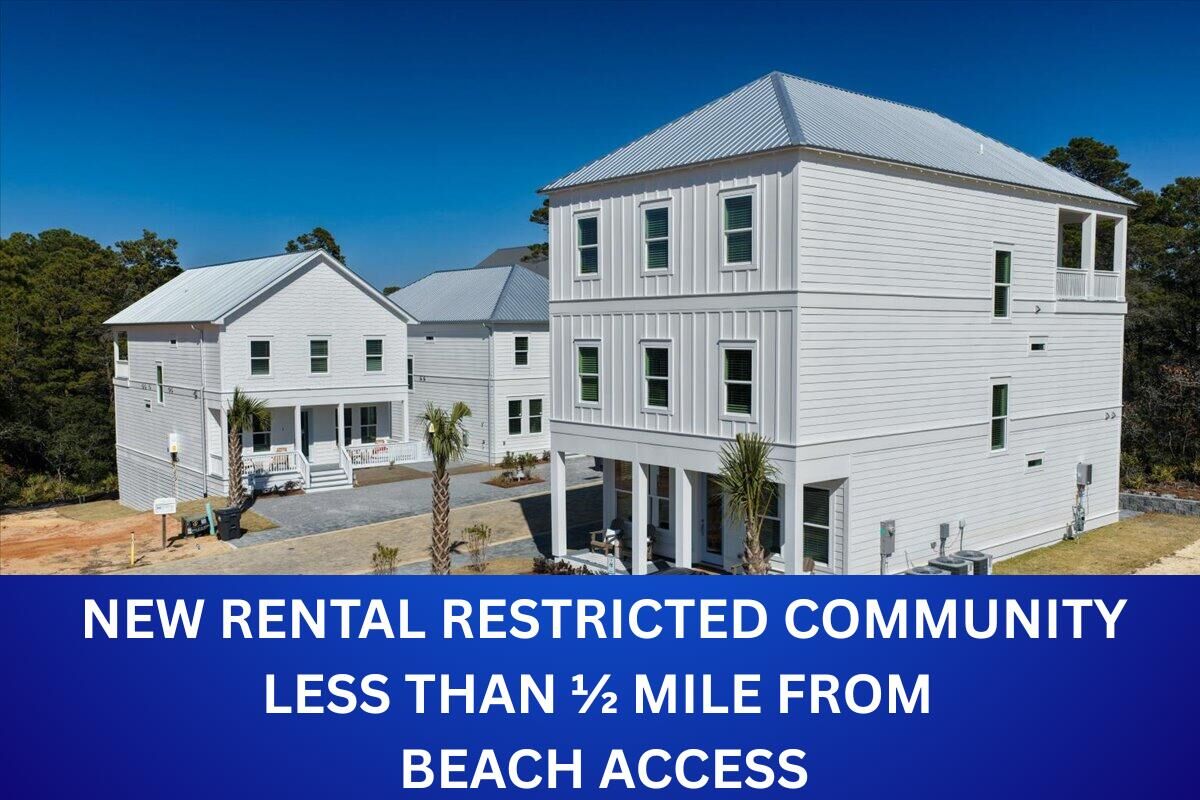
New construction in The Reserves in Serenity at Dune Allen, a community across 30A less than 1/2 mile from the new Dune Allen public beach access.
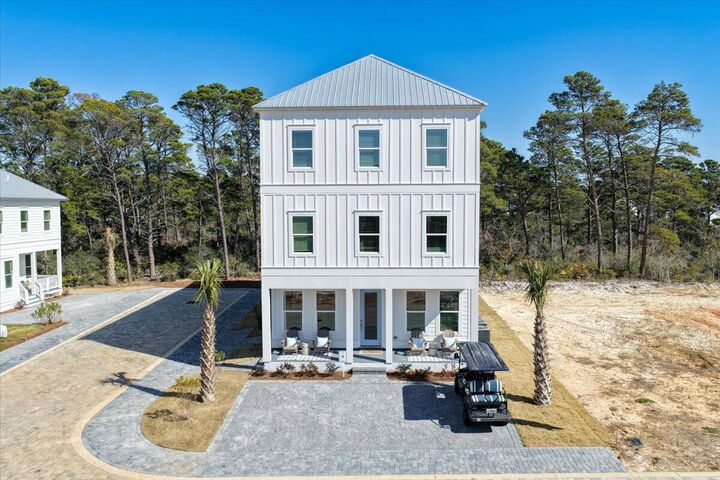
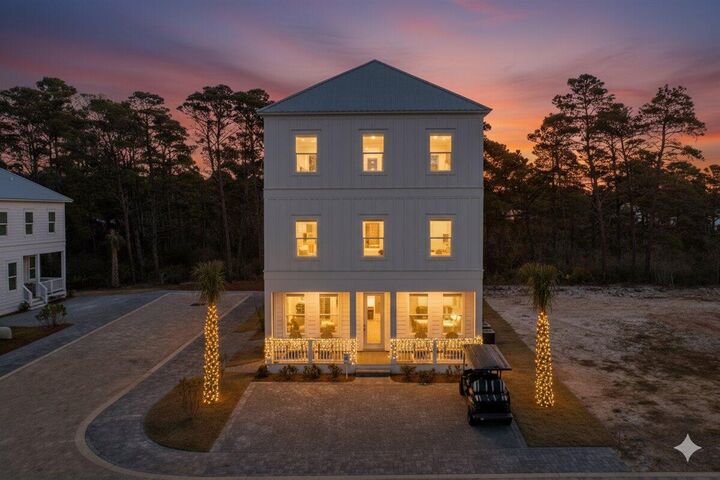
This stunning three-story home is now complete and thoughtfully designed as a spacious coastal retreat. It features five generously sized bedrooms, each with a private ensuite bath, along with multiple bonus spaces ideal for both relaxing and entertaining.
The first floor offers an open-concept layout with a gourmet kitchen, dining area, and expansive great room. This level also includes one bedroom with a full bath, a convenient half bath, and a covered front porch. The second-floor hosts three king-sized bedrooms, each with its own ensuite bathroom, as well as a versatile loft space perfect for additional living or lounging.
The third floor is designed for entertaining, featuring a large bunk and game room with a loft-style layout, a full bathroom, and a wet bar with a refrigerator. A spacious covered balcony completes this level, offering elevated views and an ideal setting for outdoor enjoyment.